
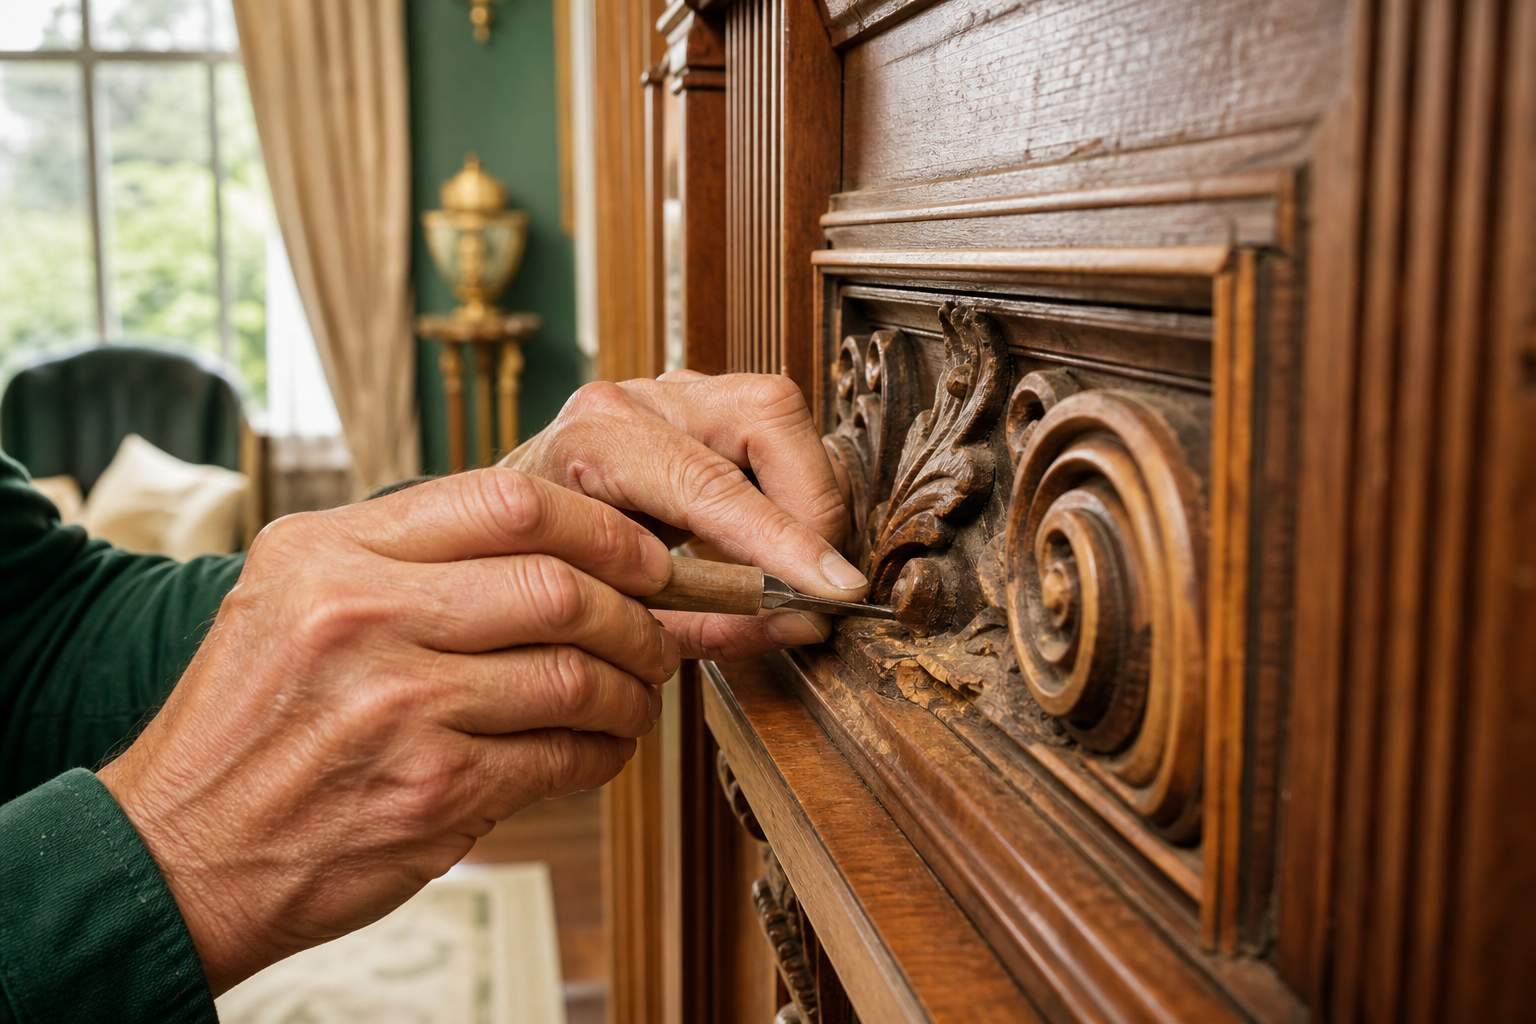
Historic millwork restoration starts with a careful decision: preserve what is already there, match missing or damaged sections, or reproduce an assembly that can no longer be repaired responsibly. Doors, trim profiles, stair parts, paneling, wainscoting, and built-ins all carry evidence of a building’s age, craftsmanship, and changes over time. Treating them well requires more than selecting a similar piece of trim from a catalog.
For homeowners in Charlottesville and across Virginia, this decision can affect the look, durability, safety, and preservation value of an old house. At Commonwealth Contractors, we approach historic architecture renovation with respect for original character, practical construction planning, and a clear understanding of how old house woodwork functions as part of the larger building.
If you have questions about a historic renovation or need help thinking through repair versus reproduction, you can reach our team through our contact page or call us at (434) 218-0448.
A room-by-room conditions assessment should guide every historic millwork restoration plan
The right treatment begins with a conditions assessment. This is the foundation for deciding whether repair, matching, or full reproduction is appropriate. Without it, a project can drift toward unnecessary replacement, inconsistent trim, or repairs that fail because the underlying cause was never addressed.
A strong assessment documents each room and each assembly. That includes doors, baseboards, crown molding, stair parts, paneling, built-ins, and wainscoting. It should note materials, finishes, deterioration, prior repairs, and whether the element is still performing structurally.
The assessment also identifies character-defining millwork. These are the features whose loss would change the historic character of the building, such as distinctive door casings, unique crown profiles, paneled wainscoting, built-in cabinetry, and stair balustrades with period-specific turning patterns. Preservation guidance emphasizes retaining and preserving these features whenever possible, and repairing deteriorated historic materials before replacing them.
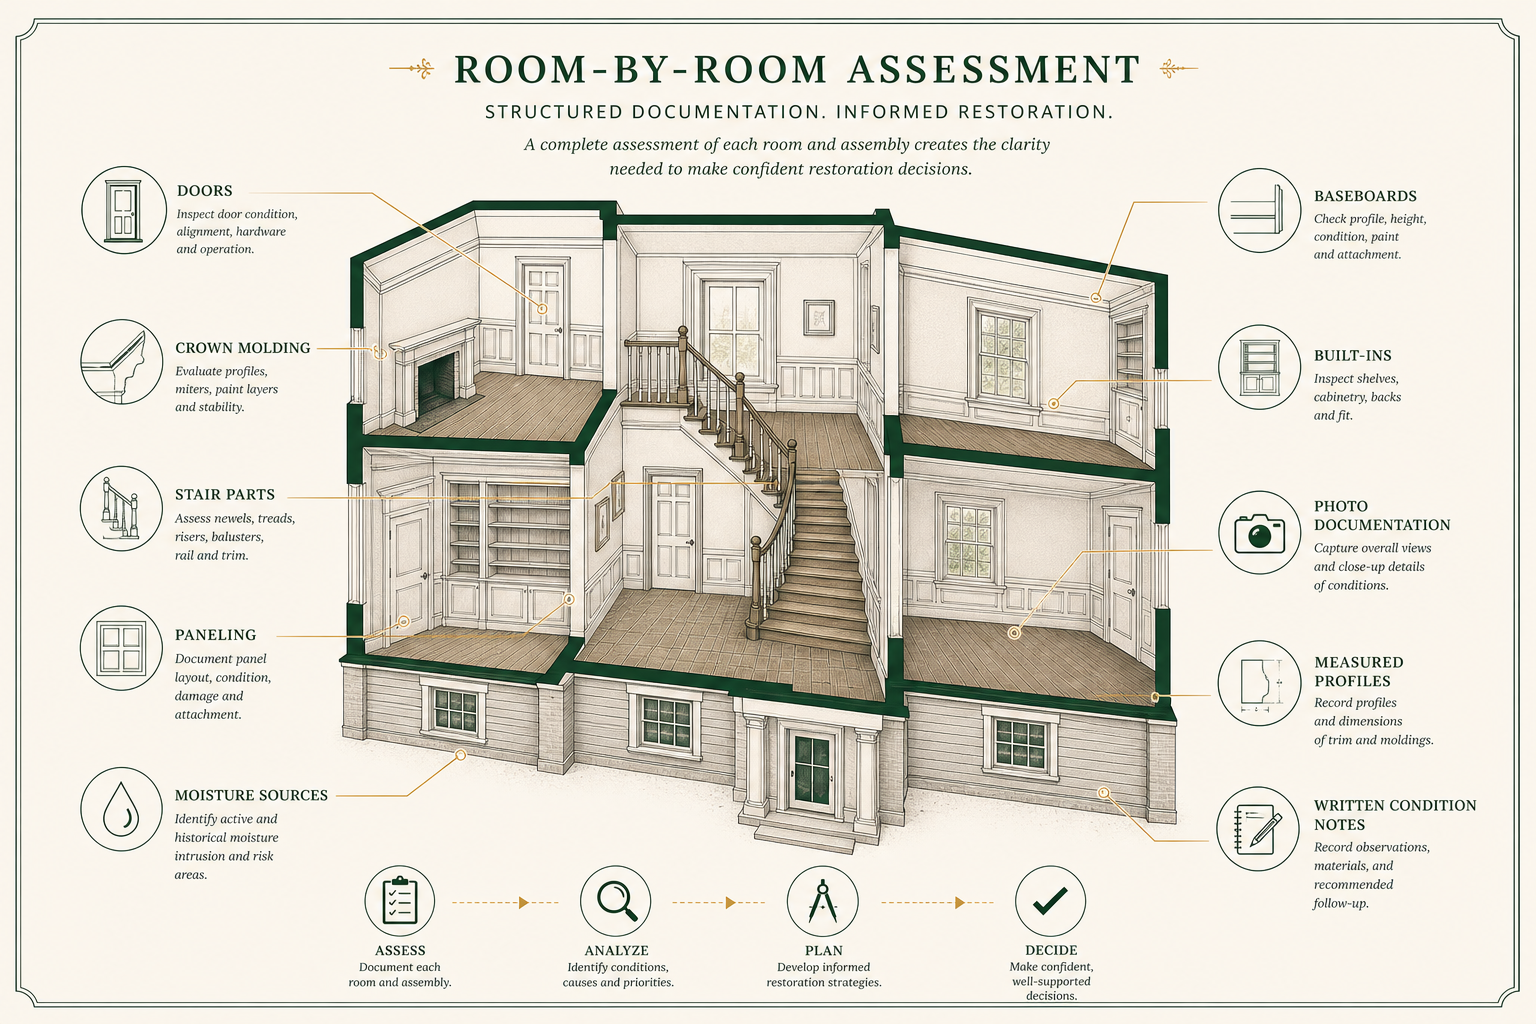
A useful conditions pack brings the evidence together before treatment decisions are made. It gives homeowners, builders, mill shops, designers, and review authorities a shared record of what exists and what needs attention. It also helps separate visual wear from actual structural failure.
High-resolution photographs of full assemblies, such as an entire door surround, stair run, wall of paneling, or built-in cabinet.
Close-up photographs of open joints, cracks, failed repairs, insect damage, worn edges, and localized rot.
Cross-section views where profiles can be seen clearly, including exposed molding ends, stair nosings, and loose trim samples.
Measured profiles of baseboards, crown molding, casings, chair rails, stair trim, and other repeated elements.
Written descriptions of deterioration, including splits, failed joints, wear, moisture damage, prior inappropriate alterations, and structural concerns.
Room-by-room notes that connect each issue to a photo reference and location.
The assessment should also look beyond the woodwork itself. Moisture infiltration, condensation, plumbing leaks, roof failures, settlement, vibration, and incompatible past repairs can all damage historic woodwork. Durable restoration often depends on addressing these causes before or alongside millwork repair.
Historic doors, trim, stairs, paneling, and built-ins require different repair thresholds
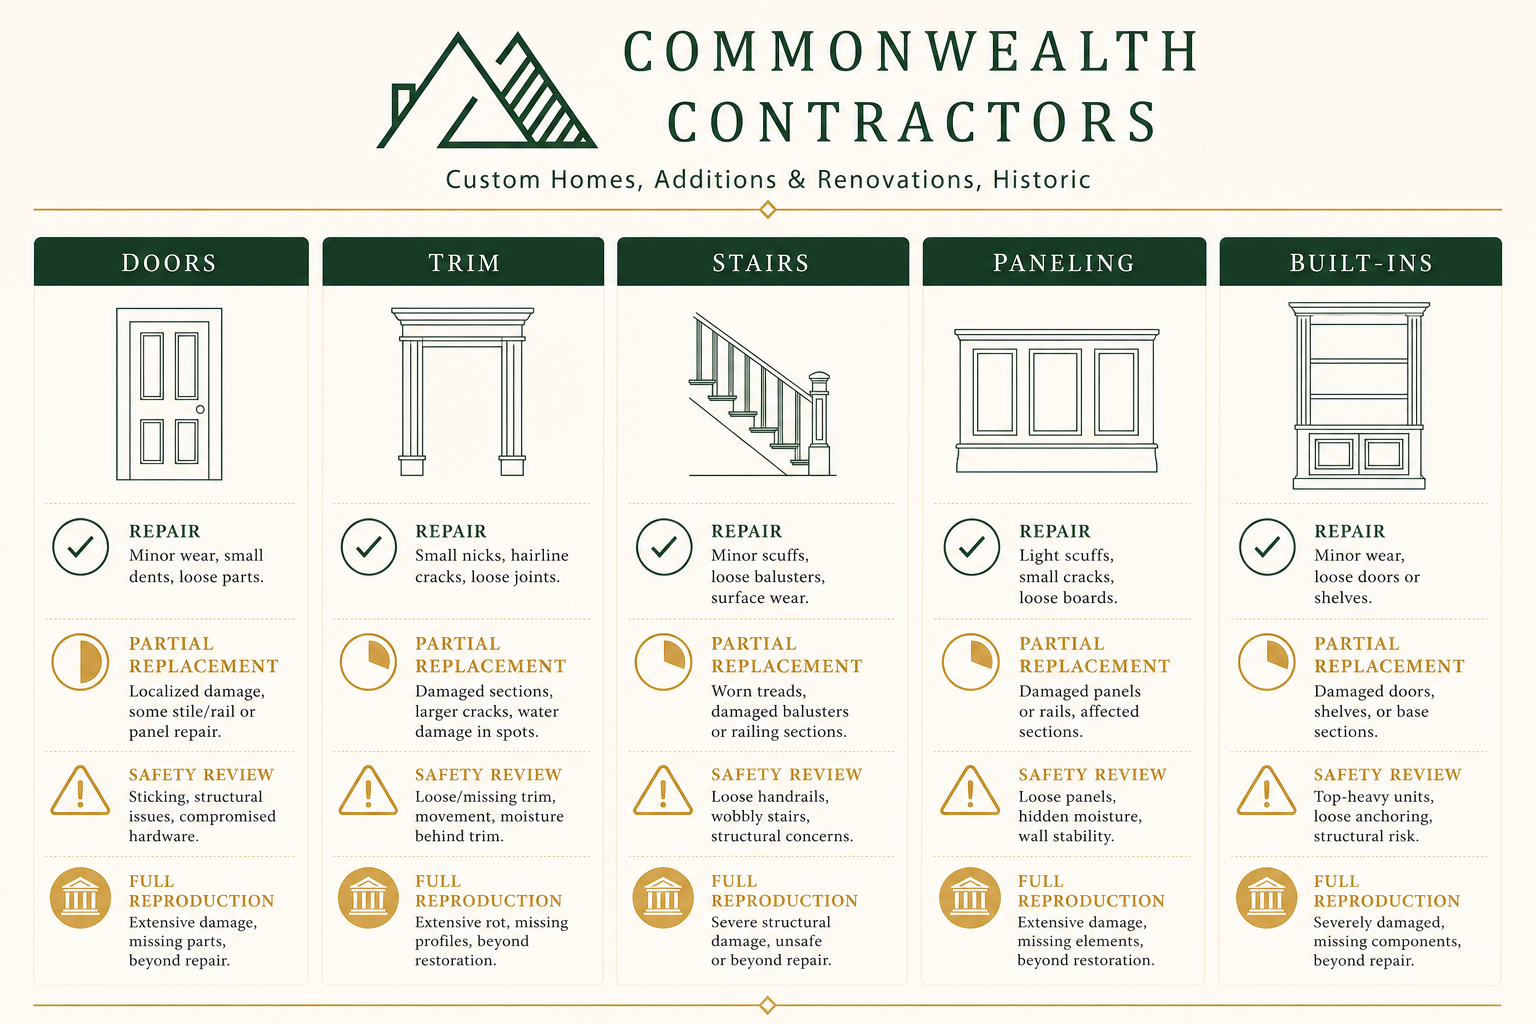
Historic millwork restoration is not a single technique. A stable crown molding with open joints needs a different response than a weakened handrail or a door with loose mortise-and-tenon joints. The best repair strategy depends on the type of woodwork, its condition, and its role in the building.
Historic doors often can be repaired by stabilizing joints, panels, and edges
Doors and frames often contain a large amount of salvageable historic fabric. When the core remains sound, repairs may focus on damaged panels, worn edges, loose joints, or hardware that is stressing the door. Dutchman patches, compatible wood repairs, localized consolidation, and re-gluing or re-pegging loose joints can preserve much of the original door while restoring function.
Where panels or edges are too damaged, partial replacement may be appropriate. This approach keeps the original door leaf in service while addressing the specific failure. It is especially useful when the door remains important to the character of the room.
Trim profiles should be repaired in place when the damage is localized
Baseboards, casings, crown molding, and chair rails often show dents, opened miters, worn finishes, and localized damage from moisture or impact. If the substrate remains sound, repair is usually preferred. Splicing in new wood at damaged ends, scarfed patches at lower baseboards, and discreet reinforcement at open joints can retain the original run.
Structural movement can create gaps between crown molding and the ceiling or wall. In many cases, careful re-fastening and minor infill are better than removing a unique profile. Finish work should come after the substrate has been stabilized.
Stair parts must balance historic character with safety and structural performance
Stair systems are both character-defining and safety-critical. Railings, balusters, newels, treads, risers, and stringers should be evaluated for looseness, deflection, cracked components, deformation, and compromised connections. Visual condition alone is not enough.
A handrail with surface checks may be repairable if the core remains sound. A severely cracked or undersized rail may require reproduction in the original profile, sometimes with stronger wood or concealed reinforcement. Balusters and newels may be tightened, reset, or locally patched, but broken, missing, or structurally compromised members often need replacement in kind.
Treads are another threshold area. Worn or cracked treads in high-traffic areas may require partial or full replacement, while surrounding risers and stringers may remain in place if they are stable.
Paneling, wainscoting, and built-ins depend on the condition of both surface and support
Paneling and wainscoting often fail first near the bottom, where moisture may have collected in the past. Localized rot at panels or stiles can often be repaired by removing affected sections and inserting new wood in the original species and profile. Joints should align with the historic panel layout so the repair reads naturally.
Loose or warped panels may be stabilized by resetting them into grooves, adding discreet fasteners where needed, or correcting the framing issue that caused distortion. Built-in bookcases, sideboards, and window seats can often be repaired through joinery reinforcement, replacement of degraded shelving, and restoration of doors and drawers while preserving decorative face frames and trim.
Species identification and measured profiles make old house woodwork matching more accurate
Matching old house woodwork is not only about copying a shape. The replacement material should also perform and finish in a compatible way. Correctly identifying wood species helps match appearance, density, movement characteristics, durability, and workability.
Species identification can include visual grain analysis, color and figure assessment, and examination of end grain with magnification. In demanding projects, laboratory identification may be used to confirm species through microscopic examination. Documentation may identify species by category, including door leaves and frames, trim, stair parts, paneling, and built-ins.
Profiles must be captured with similar care. A profile gauge, sometimes called a contour jig, can be pressed against installed molding to reproduce its shape. The profile is then traced, dimensioned, and sent to a mill shop. This allows baseboards, crown moldings, casings, chair rails, and stair trim to be recorded without removing long runs.
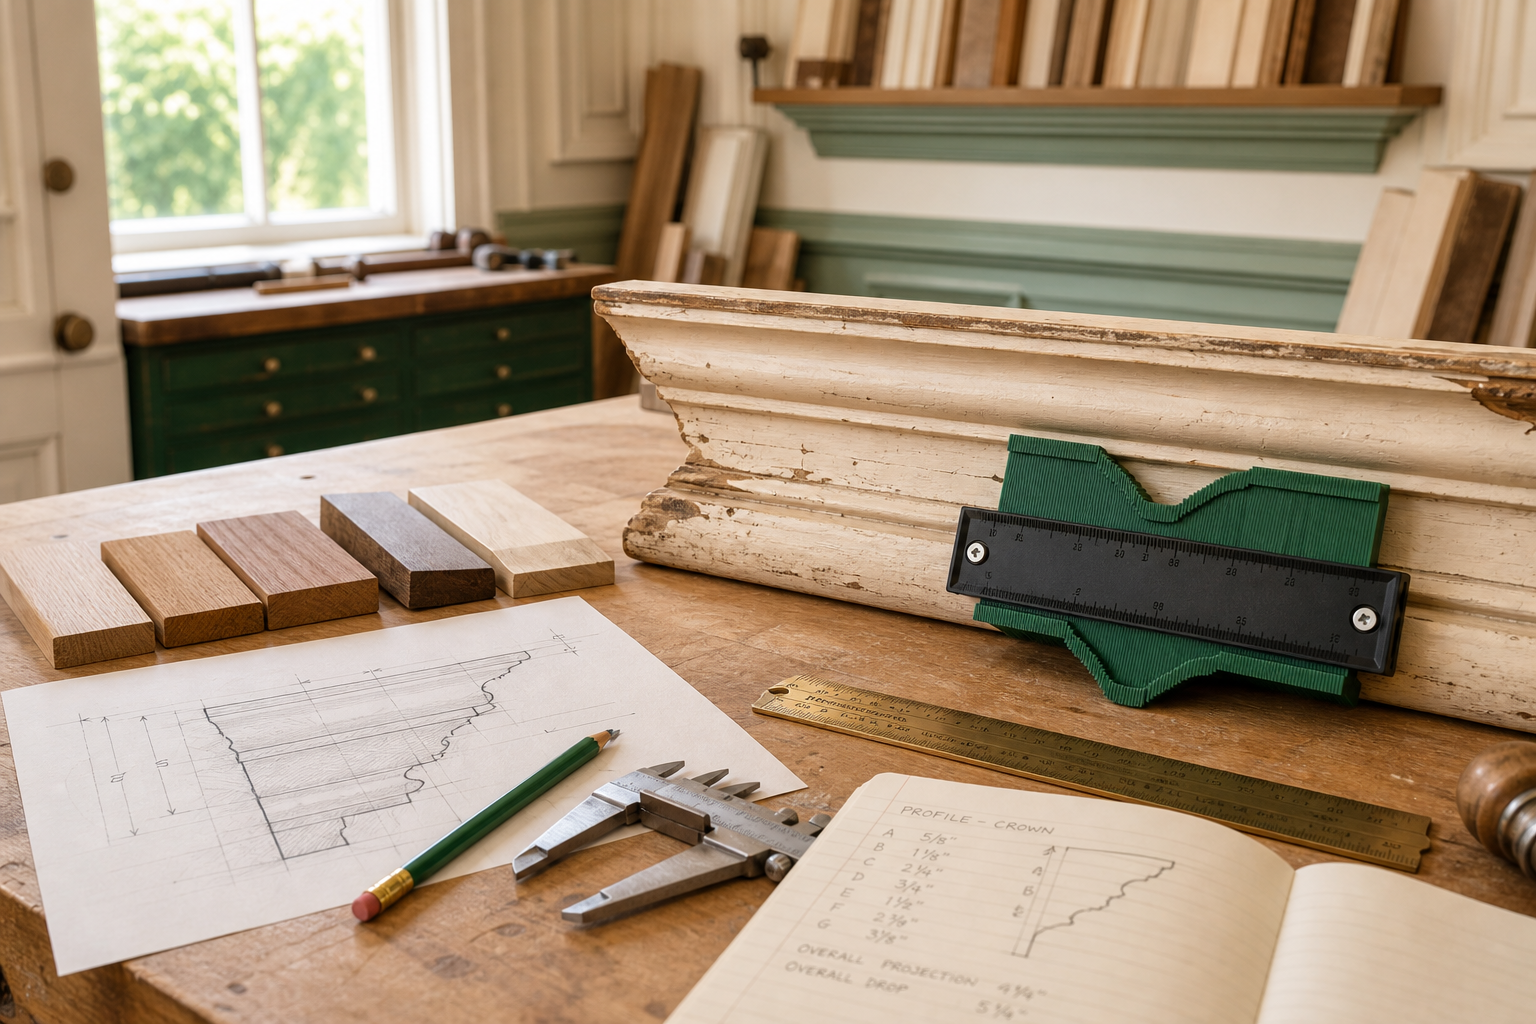
When a short piece can be safely removed, that physical sample can provide even better information. Even a small intact piece of trim may be enough for a mill to reproduce the profile. The research notes that collecting small intact molding sections can support accurate matching when larger removal is not appropriate.
Profile documentation should capture the subtle details that make historic trim feel right. Small fillets, shoulders, coves, beads, setbacks, and curves can change the entire appearance of a casing or crown. A generic modern substitute may be close in size yet wrong in proportion.
Historic trim reproduction relies on samples, drawings, CAD, knives, and shop review
When repair is not enough, historic trim reproduction depends on a disciplined fabrication process. The goal is to recreate the historic profile, not simply approximate it. That process usually begins with a sample, tracing, measured sketch, historic photograph, or architectural drawing.
Millwork shops can convert traced profiles or physical samples into CAD drawings. These drawings show angles, radii, thicknesses, shoulder dimensions, and other geometry needed for tooling. CAD technicians may break complex profiles into sections before templates and knives are made.
The Architectural Woodwork Standards address woodwork requirements that can support clear expectations for custom millwork, shop drawings, and fabrication quality. For historic work, this kind of clarity is especially valuable because small changes in profile can be highly visible once installed.
The typical reproduction workflow moves from documentation to shop drawings, then to templates and knives. CNC-cut templates may guide the grinding of custom steel knives for moulders or shapers. Depending on the complexity of the profile, more than one set of knives may be needed to produce all facets of a molding.
Before full production, mills often run test samples and compare them against the original. Adjustments can be made before the full run is produced. This mock-up step helps prevent a costly mismatch across an entire room or phase of work.
Some millwork firms also maintain profile libraries. These archives may include historic and regional patterns, allowing a shop to identify a near match from photos, tracings, or samples. When an existing knife is close enough and appropriate for the building, it can reduce the need for fully custom tooling.
The process is most effective when reproduction is planned early. When we coordinate historic millwork packages during pre-construction or renovation planning, profile data, shop lead times, mock-ups, and installation sequencing can be built into the project rather than treated as late surprises.
Missing woodwork should be reconstructed from physical and documentary evidence
Missing millwork creates one of the hardest restoration decisions. A room may show ghost marks where trim once existed, a fragment of baseboard in a closet, or historic photographs that show a stair or wall treatment that has been removed. These clues matter.
Replacement of missing features should be supported by documentary and physical evidence. That can include surviving samples, measured physical traces, original architectural drawings, historic photographs, pattern books, or clear marks in plaster, flooring, or framing. Unsupported guesswork can create a design that looks old but does not belong to the building.
Conditions assessment guidance from the Conditions Assessment Report Guidelines supports documenting existing conditions, deterioration, and treatment recommendations before making preservation decisions. For missing woodwork, that documentation helps explain why a selected profile, layout, or assembly is appropriate.
Ghost marks can indicate the height and width of removed baseboards, chair rails, wainscoting caps, or door casings. Surviving nail patterns and plaster lines may reveal the original position of trim. On stairs, marks on treads, handrails, or adjacent surfaces may help reconstruct baluster spacing or rail layout.
Historic photographs can help confirm proportions and relationships. A photograph may show how a crown molding met a door casing, how tall a wainscot was, or how built-ins were arranged around a window. Original drawings can provide similar guidance if they still exist.
Physical samples remain the most direct evidence for profile shape. When only a small piece remains, it can still guide reproduction. Reproduction shops and millwork specialists can often use small samples, photographs, sketches, or drawings to develop a matching profile. Discussion among carpenters about tracing historic moulding profiles also reflects how important accurate profile capture is when removal is not possible.
Full reproduction is justified when repair cannot meet preservation, durability, or code goals
Full reproduction should not be the default. Preservation practice generally favors repair over replacement when the original material retains enough integrity. But there are situations where reproduction is the more responsible path.
Severe deterioration across an entire assembly may make repair unreliable. Widespread rot in stair balusters, a continuous cornice run with major loss of section, or paneling that has been heavily altered by incompatible repairs may no longer be a good candidate for selective patching. In those cases, a unified reproduction based on surviving evidence may better preserve the room’s historic character.
Safety can also drive the decision. Stair handrails, balusters, and treads must be evaluated for structural performance. A historic rail that cannot be reinforced, balusters that are too compromised, or treads with excessive wear may need new components that meet current requirements while replicating the historic design as closely as possible.
Historic trim reproduction may also be justified when prior non-historic alterations have obscured or removed original work. If a room contains a mix of original trim and incompatible modern stock, selective or full reproduction can restore visual consistency when supported by evidence.
Before deciding on full reproduction, the project team should be able to explain the reason. The justification should connect the condition of the existing material, the limits of repair, the evidence supporting the proposed design, and the expected effect on historic character.
Several conditions commonly point toward full or substantial reproduction. These decisions should be made carefully because they affect cost, schedule, review requirements, and the amount of original material retained. The key is to reproduce only when it better serves the building than a repair-first approach.
Severe rot, loss of section, or insect damage has compromised an entire run or assembly.
Stair components cannot provide safe performance through repair or discreet reinforcement.
Prior alterations have removed or obscured the original design, and enough evidence exists to reconstruct it accurately.
Partial patching would create a visually inconsistent assembly that weakens the historic character of the room.
Missing pieces, such as balusters, crown sections, or wainscot panels, must match surviving elements in profile, species, and proportion.
Documentation, samples, or physical traces provide a reliable basis for reproduction rather than conjecture.
Historic millwork restoration should coordinate finish, fit, and future maintenance
Repair, matching, and reproduction all need to be coordinated with finish and installation. A perfectly matched profile can still look wrong if the species, finish, or fit at adjacent plaster, masonry, flooring, or existing trim is not handled carefully.
Finish work should follow substrate stabilization. Non-historic coatings may need to be addressed before matching original paint or stain. New wood should be selected and prepared with compatibility in mind, especially where it meets older material in the same run.
Fit tolerances matter in historic buildings because walls, ceilings, and floors may not be perfectly flat or square. Shop drawings and mock-ups can help identify where a reproduction profile will meet plaster, masonry, flooring, stair framing, or existing trim. Staged review can reduce surprises during installation.
Archiving also matters. Mills may keep shop drawings, templates, knives, and sample pieces for each custom profile. This can support later phases of restoration, future repairs, and additions where the same profile must be run again. A well-documented profile becomes part of the long-term care plan for the house.
For homeowners, the practical benefit is consistency. If a room is restored now and another area is addressed later, archived drawings and knives can help keep the old house woodwork visually aligned across phases.
A practical decision framework for repair, matching, and reproduction
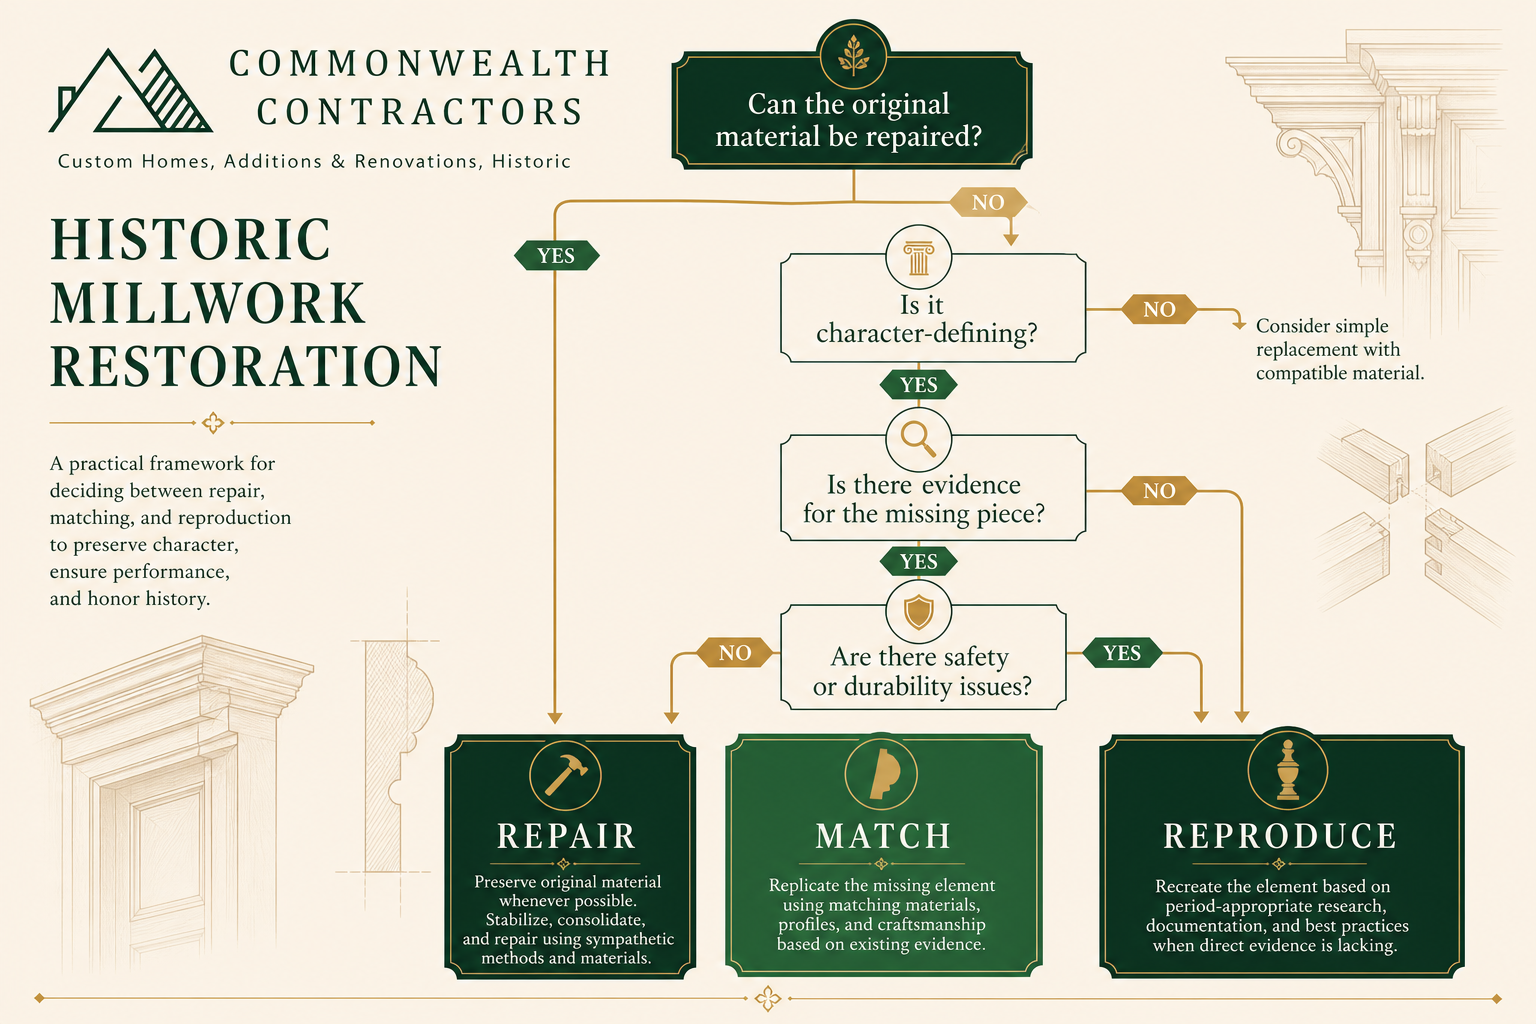
The best treatment is usually the least invasive option that produces a durable, accurate, and safe result. That means repair first when possible, matching when localized loss requires new material, and full reproduction when the existing assembly cannot be responsibly saved or when the historic design has been lost but can be documented.
Homeowners can think through the decision by looking at four questions. First, does the original material retain enough integrity to repair? Second, is the element character-defining? Third, do we know what the missing or damaged piece looked like? Fourth, are there safety, durability, or code issues that repair alone cannot solve?
Each answer shapes the scope. A worn but stable casing may need finish repair and joint work. A missing baseboard section may need a matched profile from a sample. A stair balustrade with widespread structural failure may require reproduction based on surviving newels, balusters, and physical evidence.
The technical path should be documented clearly. An effective package includes room-by-room condition notes, photos, measured profiles, species information, proposed repair methods, and shop drawings for reproduction work. When custom tooling is needed, early coordination with the mill shop helps account for knife charges, setup, mock-ups, lead times, and staged delivery.
Practical millwork matching guidance, including the use of physical samples and custom knives, is reflected in trade discussions of matching old moulding profiles. The same principle applies broadly across historic doors, trim, stairs, paneling, and built-ins: the better the evidence, the better the result.
Historic millwork restoration rewards patience and documentation. When original pieces are repaired, missing sections are matched with care, and reproduction is reserved for justified cases, the finished work can feel continuous with the building rather than newly imposed on it.
Plan your historic millwork restoration with a preservation-minded construction team
If your Virginia home has historic doors, trim profiles, stair parts, paneling, or built-ins that need repair, matching, or reproduction, Commonwealth Contractors can help you evaluate the right path before construction begins. Our team works with homeowners on historic building renovation, custom home builds, renovations, and additions with a focus on quality, clear communication, and respect for the home’s character.
To discuss your project, Schedule a Consult or call (434) 218-0448.



.webp)
.webp)

.webp)


.webp)
.webp)

.webp)
%2520(1).webp)
%2520(2).webp)


.webp)
.webp)
.webp)
%2520(1).webp)
%2520(3)%2520(1).webp)
%2520(1)%2520(1).webp)
.webp)
%2520(1).webp)
%2520(2)%2520(1).webp)