
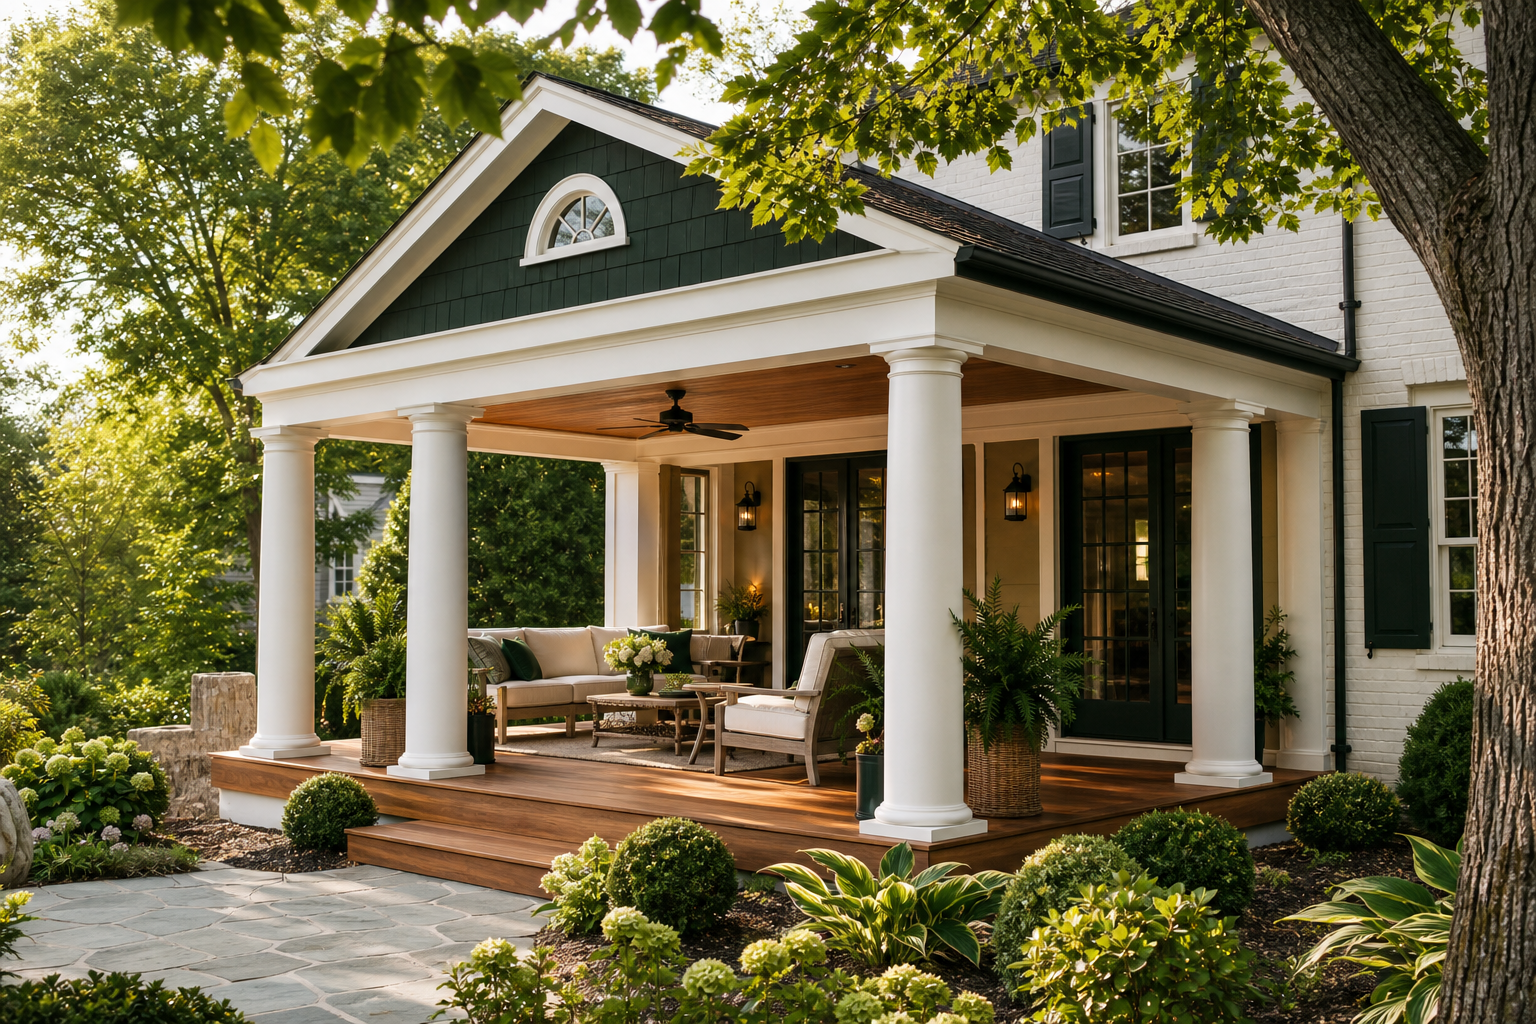
A covered porch addition can look simple from the street, but the best projects depend on careful choices about siting, roof connection, structure, materials, lighting, and drainage. When the porch is added to an existing home, those decisions also need to respect the architecture already in place.
At Commonwealth Contractors, we work with homeowners in Charlottesville, Virginia on custom home builds, renovations, additions, exterior renovations, and historic building renovation, so porch projects often begin with the same question: how can this new outdoor room feel original to the house while serving the way the family lives now? If you have questions as you plan a porch renovation or outdoor living Charlottesville project, we invite you to Schedule a Consult.
A covered porch addition starts with siting, views, privacy, and sun
The first design move in a covered porch addition is deciding where the porch should sit. That decision shapes daily use, comfort, approval requirements, and how natural the finished porch feels. In Charlottesville-area examples, porches are often placed to capture garden views, mountain views, streams, or neighborhood activity while also protecting privacy.
One local reference point is the Blenheim Avenue porch addition by Alloy Workshop, where the new covered front porch was designed for clients who loved spending time outdoors. The porch created a shaded outdoor living space at the primary façade, while a dormer helped turn previously unusable attic space into a warmer, light-filled interior area.
Other regional projects place rear porches, screened porches, and decks where they connect directly to gardens, great rooms, kitchens, dining areas, or private bedroom suites. A porch that is part of daily circulation is more likely to be used than one that feels isolated.
Site orientation determines whether the porch feels private, public, or connected
For an existing home, porch siting starts with practical observations. Where does the sun hit in the afternoon? Which views should be framed? Which neighboring windows, streets, or property lines should be screened? How does water move across the lot during rain?
Historic district context can also influence siting. In Charlottesville’s Rugby Road Historic Conservation District, a proposed rear covered porch at a c.1911 stucco house was found not to be visible from Rugby Road or Preston Avenue because of elevation and grade. That visibility affected the review path, showing why site orientation and topography are approval issues as well as design issues.
A front porch often strengthens curb appeal and neighborhood presence. A rear porch often prioritizes privacy, gardens, and longer outdoor stays. The right answer depends on how the family wants to use the space and how the house already meets the land.
The roof connection decides whether the porch looks original or added later
The roof is usually the most visible and technically important part of a covered porch addition. A porch roof must shed water, carry loads, resist wind, and connect to the existing house without leaks. It also has to look like it belongs.
The Rugby Road review documents show how closely roof form, trim, and materials can be evaluated in a historic context. The Board of Architectural Review emphasized roof forms consistent with surrounding contributing buildings and recommended porch proportions similar to nearby homes when porches are common on the street. The application also discussed matching roof materials, gutters, downspouts, cornice, trim, stucco, and chimney details.
That lesson applies beyond historic districts. Even on a non-historic home, a porch roof should respond to the main roof pitch, fascia depth, soffit proportions, and overhangs. If those elements are ignored, the porch can look temporary or unrelated, even when structurally sound.
Good roof design protects the house while shaping the porch experience
A deeper roof can improve shade and make a south- or west-facing porch more comfortable. A roof tied carefully into the existing house can also protect doors, thresholds, and siding from repeated wetting. Poor roof planning can trap water at the house wall or create awkward valleys and gutters.
For older homes, roof connections deserve extra care because existing materials, wall assemblies, and trim profiles may not be square or uniform. The design process should account for the actual condition of the house before porch drawings are finalized.
This is where our renovation process is especially relevant: we start by understanding existing conditions, goals, constraints, and opportunities before design decisions are locked in, because a covered porch succeeds only when the new roof, walls, drainage, and finish details work with the existing home.
Porch structure must carry roof loads, wind loads, and everyday use
A covered porch is more than a deck with a roof. Once a roof is added, the structure needs clear load paths from roof sheathing through rafters, beams, posts, and footings. The goal may be a relaxed outdoor room, but the framing behind it needs to be deliberate.
Virginia’s patio cover standards require covered structures to be designed for dead loads, a minimum vertical live load, snow where applicable, and wind. The minimum vertical live load of 10 psf in Appendix H is a reminder that even light-feeling porch roofs require real structural planning.
Open and screened-in porches may be treated differently than sunrooms for some wall-bracing provisions, but posts, beams, anchors, and connections still need to resist the forces placed on them, especially when the porch has a roof or screen enclosure.
Porch structure is also influenced by whether the project remains an outdoor living space or becomes something closer to a conditioned addition. Flexible panels, insect screening, and openness can help maintain the porch’s outdoor classification, while rigid walls and conditioned space may trigger different requirements.
Foundation and framing choices depend on the existing house and site
Before framing begins, the existing house and soil conditions need to be evaluated. Slopes, water flow, frost considerations, and existing foundations all affect how porch posts and footings should be placed. In hilly Charlottesville neighborhoods, drainage and grade changes can be especially important.
A stable porch begins below the finished floor. The team needs to understand where loads are going, how posts are supported, and whether the new structure can be tied into the house or should stand more independently in certain areas. These decisions affect durability, inspection, and long-term maintenance.
Structural planning is also tied to appearance. Larger posts, beams, and brackets may be needed, but they can often be integrated into trim, railings, or column designs so the finished porch keeps the character of the home.
Materials should balance historic character with low-maintenance outdoor performance
Material selection is both aesthetic and practical. The porch needs to match or complement the home, but it also has to handle moisture, sun, seasonal temperature changes, and regular foot traffic. In Virginia, durability is a major part of good design.
Historic and conservation-district projects may require close visual alignment with existing materials. The Rugby Road application called for matching stucco walls, roof materials, chimney details, gutters, downspouts, cornice, and trim. Painted wood casement windows were specified for the addition to align with traditional materials. The broader principle is clear: visible materials should speak the same architectural language as the original house.
At the same time, modern porch surfaces can be selected for performance. Commonwealth Contractors’ porch and deck work includes composite and PVC boards, which are well suited to outdoor living spaces because they support a durable, lower-maintenance approach. The goal is not to make the porch look synthetic, but to choose materials that reduce maintenance while still fitting the home.
Screened porch materials add another decision. The Virginia Construction Code requires insect screens used for ventilation openings to be tightly fitted with at least 16 mesh per inch. Fairfax County’s screened porch policy also defines screened-in porches by openness and lightweight screening, helping distinguish them from enclosed habitable rooms.
Weather-resistant detailing matters as much as the visible finish
Porch failures often begin at edges, joints, railings, thresholds, and water collection points. A beautiful floor material will not perform well if the framing below is repeatedly wetted or if water is trapped at the house wall. Flashing, trim transitions, gutters, downspouts, and drainage paths must be part of the material conversation.
Good detailing is especially important when new materials meet old ones. Existing siding, stucco, masonry, and trim may need careful transitions so the new porch does not create hidden moisture problems. The best material plan considers both what the homeowner sees and what protects the structure behind it.
Lighting, fans, outlets, and drainage turn the porch into a usable outdoor room
Once the siting, roof, structure, and materials are resolved, the porch still needs the details that make it comfortable. Lighting, ceiling fans, outlets, gutters, and drainage are not afterthoughts. They determine whether the space works in the morning, evening, and shoulder seasons.
Electrical planning should respond to how the porch will be used. A porch connected to a kitchen or great room may need layered lighting for dining and conversation. A quieter rear porch may prioritize ceiling fans, soft overhead lighting, and outlets placed for convenience. For covered and screened spaces, fixtures and wiring need to be appropriate for outdoor exposure.
Drainage deserves equal attention. The Rugby Road documents noted that gutters and downspouts for the addition and covered porch were to match existing materials, reinforcing the idea that old and new roof drainage should function as one system. When a new roof is added, water volume and discharge points change.
These details are closely connected. A poorly placed downspout can undermine a post footing or dump water near a foundation. An unprotected threshold can invite water at the house connection. Lighting penetrations, fan boxes, and wiring routes need to be sealed and coordinated with ceiling materials and roof framing.
Permits and code classification influence the design from the beginning
Porch permitting in Virginia depends partly on how the space is classified. A mostly open covered porch, screened porch, or removable-panel porch can remain a non-habitable outdoor living space if designed that way. A more enclosed, conditioned room can trigger different requirements.
The open and screened-in porches guidance from Fairfax County distinguishes open and screened porches from sunrooms for wall-bracing purposes. That distinction shows why openness, screening, and enclosure choices should be discussed before drawings are submitted.
In historic areas, review can add another step. The Certificate of Appropriateness process for the Rugby Road property illustrates how visibility from public streets, roof form, porch proportions, and compatibility with nearby contributing buildings can influence approval. Early planning helps avoid redesign later.
The finished porch changes daily life when it connects to real routines
The lasting value of a covered porch addition is measured in how often it is used. A well-designed porch becomes part of the way people move through the house, greet neighbors, enjoy garden views, and spend time outside without leaving home.
The Blenheim Avenue example is useful because the porch responded directly to the homeowners’ love of the outdoors. Rather than treating the porch as decoration, the project created a year-round outdoor living space at home. The associated roof and dormer work also improved interior light and usable space, showing how a porch project can influence more than the exterior.
Other Charlottesville-area projects describe porches tied to great rooms, kitchen and dining spaces, front entries, rear gardens, and bedroom suites. Those connections change circulation. Homeowners can step directly from daily living areas to shaded outdoor rooms, use screened porches during buggy evenings, and enjoy views that were previously separated from the interior.
Curb appeal changes too. A front covered porch frames the entry, adds depth to a flat façade, and creates a transition between street and home. In neighborhoods where porches are part of the local pattern, matching the width, depth, roof shape, and column rhythm of nearby homes helps the addition feel natural.
For a rear porch, the transformation is often quieter but just as meaningful. The porch may become the preferred spot for coffee, reading, casual meals, or watching weather move across the landscape. It can make a garden feel closer and turn an underused back door into a daily destination.
A successful covered porch addition looks settled, not simply new
The best covered porch addition does not call attention to the difficulty behind it. The roof looks intentional. The columns feel proportionate. The flooring, railings, trim, lighting, and gutters support the home’s character. Water moves away from the house. The structure feels solid underfoot.
That result comes from early decisions about siting, roof connection, structural load paths, materials, electrical planning, drainage, and approvals. When those pieces are coordinated, the porch feels less like an addition and more like a missing part of the home that has finally been completed.
If you are planning a covered porch addition, porch renovation, or outdoor living upgrade in Charlottesville, Commonwealth Contractors can help you evaluate the existing home, design the right connection, and build a porch that supports daily life. Schedule a Consult through our contact page or call us today at (434) 218-0448.



.webp)
.webp)

.webp)


.webp)
.webp)

.webp)
%2520(1).webp)
%2520(2).webp)


.webp)
.webp)
.webp)
%2520(1).webp)
%2520(3)%2520(1).webp)
%2520(1)%2520(1).webp)
.webp)
%2520(1).webp)
%2520(2)%2520(1).webp)