Planning a major renovation or home addition in Charlottesville or Albemarle County is not just a construction decision; it is a budgeting, design, site, and permitting decision. Costs vary because every property starts from a different point: the age and condition of the existing home, the size and complexity of the scope, site access, structural work, utility needs, finish selections, and the approvals required for that specific address.
Navigating renovation and addition costs can feel overwhelming, but a clear scope makes the conversation more manageable. Commonwealth Contractors helps homeowners think through the major cost categories before design and construction decisions are finalized, including what is known, what still needs investigation, and which assumptions should be documented before pricing is relied on.

In this article, we break down the major cost drivers behind a Charlottesville renovation or home addition. The goal is to help you separate scope, existing conditions, structural work, site logistics, utilities, selections, design, permitting, and contingency so you can ask better questions before committing to a project budget.
Why Renovating or Adding On in Charlottesville Requires a Clear Scope
Charlottesville projects often involve established neighborhoods, sloped lots, older homes, mature landscaping, and specific local review requirements. Those conditions can make a renovation or addition very different from a new home built on a clear site, so early planning should focus on what is known, what must be verified, and what could change once work begins.
Key planning questions include:
Existing conditions: What is known about the current structure, foundation, roof, utilities, and prior renovations?
Design scope: Is the project a kitchen renovation, whole-home remodel, second-story addition, rear addition, basement build-out, or a combination of scopes?
Site work: Will grading, drainage, access, retaining walls, tree protection, or demolition affect the budget?
Approvals and fees: Which permits, zoning reviews, inspections, or jurisdiction-specific requirements apply?
Contingency: What allowance should be carried for conditions that cannot be fully confirmed until design, engineering, or selective demolition?
Major Cost Categories for a Charlottesville Renovation or Addition
The most useful place to begin is the scope itself. A kitchen renovation, whole-home remodel, basement build-out, rear addition, second-story addition, or combined renovation-and-addition project will each carry different design requirements, trade involvement, and construction sequencing. The size of the project matters, but size alone does not determine cost; a smaller project with significant structural, utility, or finish complexity can require more coordination than a larger but simpler scope.
Scope and size: Define which rooms, systems, and exterior areas are included, and whether the work is cosmetic, structural, or a full reconfiguration.
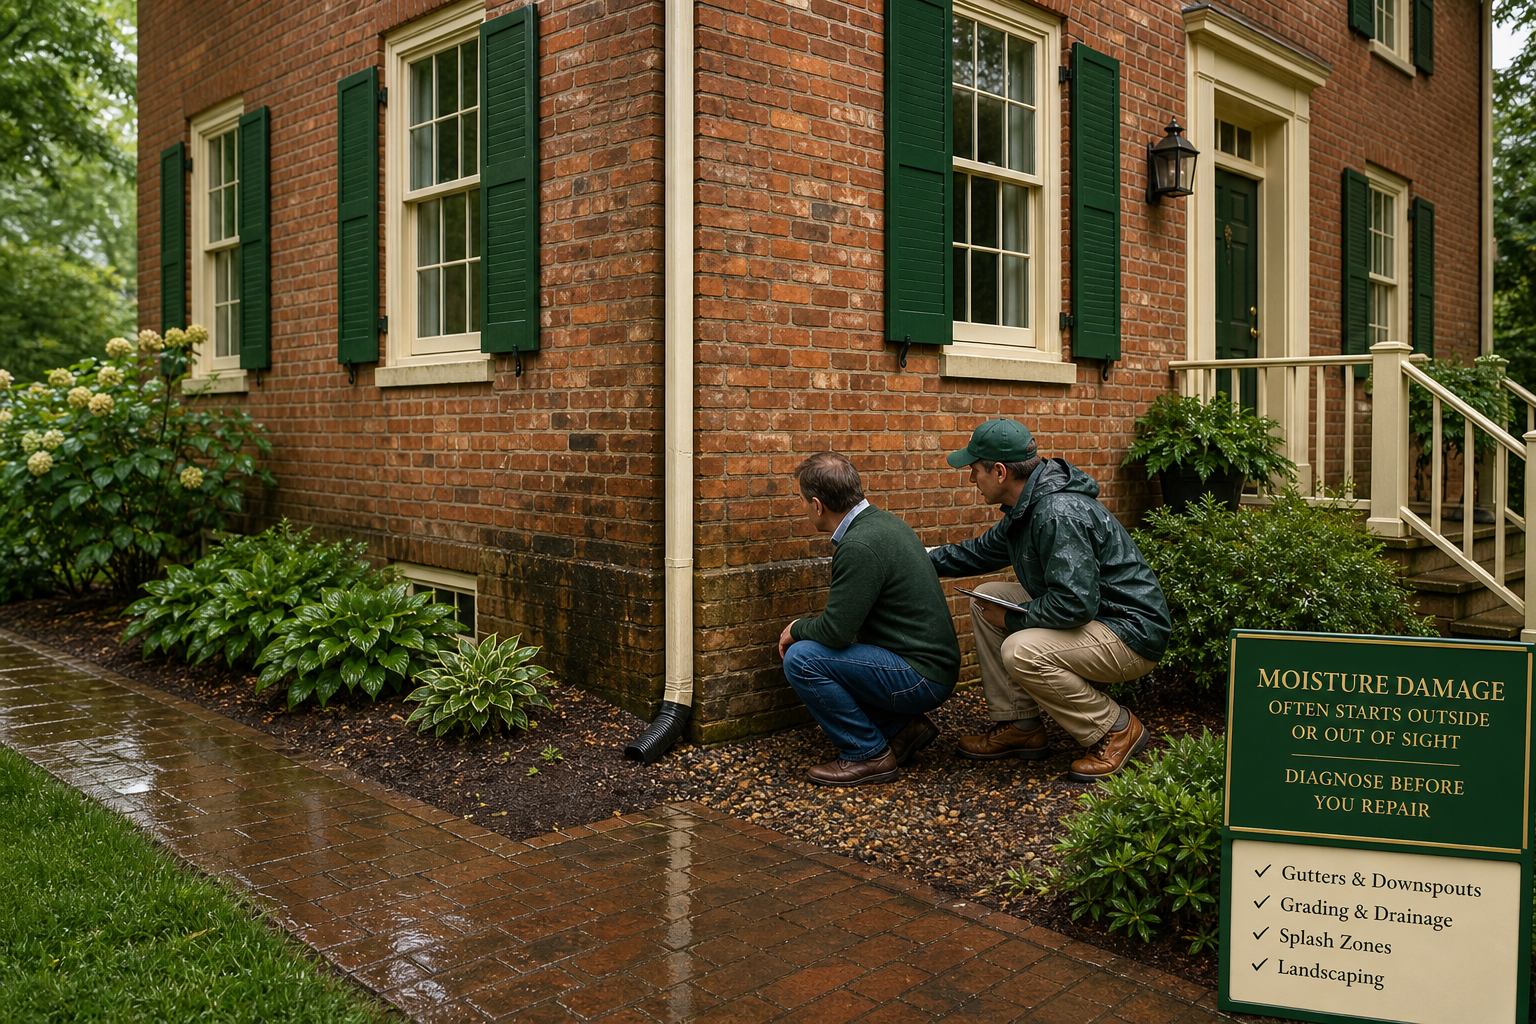
Existing conditions: Older homes may reveal concealed framing, moisture, foundation, electrical, plumbing, or HVAC issues once walls, floors, or ceilings are opened.
Structural changes: Removing walls, adding openings, tying into the existing roofline, or building upward or outward can require engineering and careful sequencing.
Site logistics: Driveway access, staging space, grading, drainage, tree protection, demolition, and neighborhood constraints can affect how the work is performed.
New-home cost-per-square-foot figures are not reliable substitutes for renovation or addition estimates. Renovations often include fixed costs for protection, demolition, investigation, tie-ins, temporary systems, trade mobilization, and work around an existing structure. Meaningful comparisons should use similar project scopes, finish levels, dates, locations, and inclusions; otherwise, the numbers can create a false sense of certainty.
Why Cost Per Square Foot Can Mislead Renovation Planning

For a major renovation or addition, the better question is not “What is the average cost per square foot?” but “What is included in this specific scope?” A preliminary conversation may help establish an early planning range, but developed project pricing depends on drawings, site information, selections, engineering requirements, permit assumptions, and clearly stated inclusions and exclusions.
Electrical, plumbing, HVAC, and utilities: Additions and major remodels may require upgrades, rerouting, panel work, equipment changes, or utility coordination depending on the existing systems and the new layout.
Materials and selections: Cabinetry, countertops, tile, flooring, fixtures, appliances, windows, doors, siding, roofing, and trim can shift the budget significantly based on the selected products and installation requirements.
Design, surveys, engineering, and permits: Drawings, site information, structural input, trade coordination, permits, inspections, and any applicable local reviews should be confirmed for the specific Charlottesville or Albemarle County property.
Occupied-home conditions: If the home will be occupied during work, the budget may need to account for dust protection, temporary partitions, safety measures, utility interruptions, access coordination, storage, and temporary arrangements.
Budgeting discipline: Homeowners should distinguish preliminary estimates from developed project pricing, track allowances for selections that are not finalized, carry contingency for uncertainty, and review the written scope, exclusions, and change-order procedures before work begins.
Budgeting for a Major Renovation or Addition
A responsible renovation budget should explain what is included and what is not. Before comparing proposals, confirm whether design, engineering, surveys, permits, sitework, utilities, appliances, finish selections, protection measures, and temporary accommodations are included, excluded, or carried as allowances. Allowances are planning placeholders for items not yet finalized; they should not be treated as guaranteed final prices.
Contingency is also important because existing homes can reveal conditions that are not visible during early walkthroughs. The right amount depends on the project, the age and condition of the home, the level of investigation completed, and the complexity of the scope. Rather than relying on a universal percentage, homeowners should discuss known risks, unresolved assumptions, and how changes will be documented and approved.
How Early Coordination Reduces Uncertainty
Early coordination between the homeowner, designer, contractor, engineers, and key trades can help identify tradeoffs before construction begins. This may include evaluating structural options, utility routes, finish priorities, site access, phasing, and permit requirements. Early planning cannot eliminate every unknown, but it can make assumptions clearer and help the team make informed decisions as the scope develops.
Talk With Commonwealth Contractors
If you are considering a major renovation or home addition in Charlottesville or Albemarle County, Commonwealth Contractors can help you discuss the property, scope, goals, and next steps. Contact our team to start a conversation about what is known, what needs to be confirmed, and how to approach the project budget.