
A historic home systems upgrade is never just a technical project. New wiring, safer plumbing, and more capable mechanical systems need to fit inside a building that may have important plaster, trim, masonry, flooring, windows, radiators, grilles, and room layouts worth preserving.
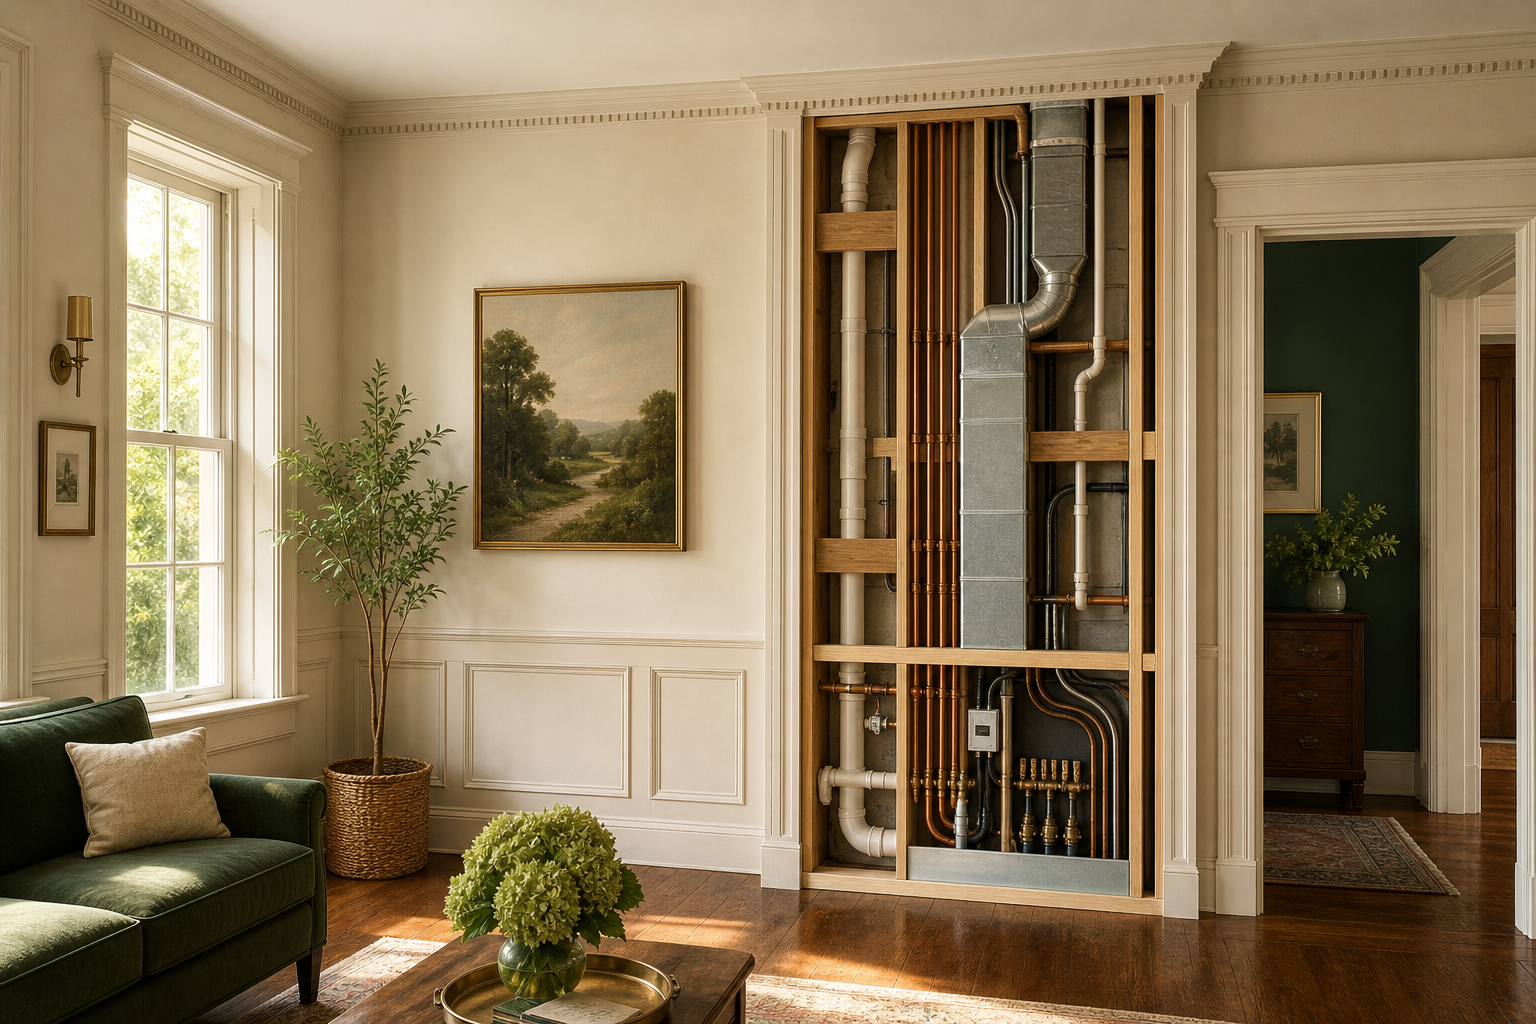
The goal is to make the house safer, more functional, and more comfortable without treating historic materials as obstacles. That requires assessment before demolition, careful routing, phased budgeting, and a team that understands how older houses are put together.
At Commonwealth Contractors, we work with homeowners in Charlottesville and across Virginia on custom homes, renovations, additions, and historic building renovation, so we approach this topic from the perspective of protecting what gives an older house its character while planning practical upgrades. If you have questions as you evaluate a historic house project, we are always glad to help you think through next steps.
A historic home systems upgrade should begin with a conditions assessment
Before rewiring an old house, replacing aging plumbing, or planning HVAC routes, the project should begin with a conditions assessment. This is the step that identifies what exists, where deterioration is concentrated, and which materials or features must be protected before anyone starts opening walls or ceilings.
A preservation-minded assessment uses field notes, sketches, photos, and test reports to document visible materials, features, and problem areas. It should record the age, material, and condition of the site, foundation, walls, windows, doors, roof, interior finishes, and building systems, including mechanical, electrical, and specialty systems.
This early work also helps identify character-defining features. These may include significant room arrangements, decorative plaster, millwork, masonry, flooring, historic windows, doors, radiators, vents, grilles, switchplates, or other visible elements that help the house tell its story.
Documentation matters for planning and, in some projects, for review. Virginia rehabilitation requirements call for documentation that shows a building’s appearance before rehabilitation, including interior and exterior photographs, with plans, specifications, and surveys used when needed to evaluate the work.
Older houses often contain hidden conditions that only appear after finishes are opened. Concealed rot, corroded piping, outdated systems, undocumented circuits, prior modifications, and environmental damage can all change the scope. That is why investigative costs should be separated from construction costs. Surveys, hazardous-material testing, and systems diagnostics reduce uncertainty before construction begins.
Prioritizing significant fabric keeps the upgrade from becoming unnecessary demolition
Historic houses are not all equally sensitive in every room. A main stair hall, formal parlor, original dining room, or room with significant plaster and trim may need a different approach than a later service area, closet, attic, basement, or secondary room. The assessment should identify which spaces carry the most architectural importance.
Once those areas are identified, the mechanical, electrical, and plumbing plan can be built around them. The main principle is simple: route new work through less significant spaces first, and disturb character-defining materials only when there is no reasonable alternative.
This approach affects the budget as much as the design. If the most important areas are known early, the team can direct money toward protecting them, repairing vulnerable systems, and avoiding repeated openings in the same historic materials.
Character-defining features should shape the system routes
Character-defining features are not decorative extras. They are often the reason the house feels historic in the first place. A historic home systems upgrade should identify those features early so the design team can work around them rather than reacting after demolition begins.
In practice, that means planning routes through closets, service areas, basements, attics, wall cavities, chases, soffits, shafts, and interstitial spaces where possible. It also means keeping new pipes, ducts, cables, and panels away from primary rooms when secondary routes can do the job.
Hidden conditions should be treated as likely, not surprising
Older houses often contain prior repairs, abandoned materials, and undocumented changes. A wall cavity may reveal a leak. A ceiling opening may expose structural or system conflicts. A basement may show aging pipes that were not visible from finished spaces.
Good planning does not eliminate every surprise, but it reduces how often surprises become major disruptions. The more the team understands before construction, the easier it is to phase the work, define allowances, and protect historic fabric from unnecessary cutting.
Mechanical and HVAC upgrades should work around historic spaces
Mechanical upgrades in a historic house should be limited, sensitive, and carefully coordinated. National preservation guidance recognizes that upgrading mechanical, electrical, and plumbing systems can be appropriate in historic properties, but the work should protect character-defining spaces and materials.
The best results usually come from assembling the right team early. Depending on the project, that may include a preservation architect, mechanical engineer, electrical engineer, structural engineer, preservation consultants, and experienced trades. Their shared job is to align comfort, safety, code compliance, and preservation.
For HVAC, the preferred strategy is to place new ducts, pipes, cables, and equipment in secondary or tertiary spaces. Closets, service rooms, wall cavities, chases, soffits, shafts, and interstitial spaces can often accept system routes with less visual and physical impact than primary historic rooms.
Visible elements should be handled with care. Historic radiators, grilles, vents, switchplates, and related features may be part of the house’s character. Where they remain useful or visually important, preservation guidance favors retaining or adapting them rather than replacing them unnecessarily.
The larger design goal is reversibility where practical. New systems should be installed so they do not damage or obscure historic features, and so future removal or adjustment does not cause additional harm.
Rewiring an old house requires safety planning and selective access
Rewiring an old house can be one of the most sensitive parts of a historic renovation. Electrical systems affect life safety, daily function, lighting, appliances, and future flexibility, but the routes for wiring often compete with plaster, cornices, flooring, trim, and built-in millwork.
Virginia’s existing-building rules recognize that repairs to historic buildings may be handled under specific provisions, and repairs to existing electrical wiring and equipment may use like material where appropriate under Virginia Chapter 5 repairs. For older houses with grounding challenges, Virginia code also allows certain grounding approaches for existing branch circuits without an equipment grounding conductor.
That does not mean electrical work should be improvised. It means the plan should be based on careful mapping. Before demolition, the contractor and electrician should identify the panel, branch circuits, junctions, abandoned wiring, and areas where wiring can be fished through existing routes.
Decorative plaster ceilings, cornices, and millwork should not be cut unless a new route is unavoidable. Attics, basements, closets, existing chases, and service spaces are usually better starting points. If visible routing cannot be avoided, guidance for historic buildings recommends raceways hidden by cornices and moldings rather than exposed wiring systems in ornamental spaces.
This is also where Commonwealth Contractors’ historic renovation process is most relevant: careful preconstruction planning, field documentation, and coordinated trade sequencing help reduce the risk that electrical access cuts become broader finish repairs. Once the routes are agreed upon, the work can proceed with a clearer understanding of what should be opened, what should be protected, and what should wait for a later phase.
Electrical mapping should happen before walls are opened
Mapping is one of the most useful ways to limit damage. It helps the team separate known circuits from abandoned wiring, identify unsafe or undocumented conditions, and decide where selective access will provide the most benefit.
It also prevents unnecessary exploration. Instead of opening multiple areas to find a route, the team can use the assessment and electrical mapping to define targeted access points.
Selective openings protect plaster, trim, and millwork
Selective opening is not the same as demolition. It is controlled access for a specific purpose. In a historic house, the opening should be located where it avoids significant finishes and provides access to the greatest amount of work with the least amount of disturbance.
The contractor should coordinate with the electrician before finishes are removed. This prevents cutting first and designing later, which is one of the fastest ways to lose historic material unnecessarily.
Historic home plumbing renovation should start with leaks, access, and vulnerable runs
Historic home plumbing renovation should begin with a survey of supply, drain, vent, and fixture conditions. Aging piping and hidden leaks can damage floors, wall cavities, plaster, tile, wainscoting, trim, and framing long before a failure becomes visible in a finished room.
The first priority is not always full fixture modernization. In many older houses, the smarter first phase is to control active leaks, address unsafe piping, and protect vulnerable assemblies. Once the urgent work is understood, the larger plumbing plan can be designed with better access and fewer surprises.
Preservation guidance recommends using existing pipe runs where possible. If new visible piping is required, it should be placed inconspicuously in closets, service rooms, or wall cavities rather than on primary façades or through character-defining rooms.
When pipes must be repaired or replaced, the surrounding materials matter. Floor tile, wall tile, wainscoting, and molding should be protected. Creating access by cutting through significant finish features should be avoided when another route is available.
Virginia historic-building provisions allow repairs with original or like materials, and replacement of missing features with original materials where appropriate under Virginia historic buildings rules. For system upgrades, this reinforces the importance of matching the intervention to the building instead of forcing a standard remodeling approach onto a historic structure.
Plumbing phasing can prevent cascading damage
Water-related problems can create follow-on damage quickly. A leaking pipe can affect plaster, flooring, framing, trim, and adjacent rooms. For that reason, plumbing often belongs near the top of the project priority list, along with electrical safety, roof and water management, and structural integrity.
Phasing helps owners focus resources where delay is most risky. Urgent leak control can come first, followed by broader fixture and layout work when access, budget, and preservation goals are clearer.
Access planning is the heart of preservation-minded plumbing work
In a newer house, plumbing access may be mostly a construction issue. In a historic house, it is also a preservation issue. The question is not only how to reach a pipe, but what must be disturbed to reach it.
A good access strategy identifies where openings can be made in less significant areas, how large those openings need to be, and how to avoid cutting through character-defining finishes.
Virginia code and preservation standards should guide the scope from the start
Historic renovation planning in Virginia should account for both existing-building code requirements and preservation expectations. The Virginia Existing Building Code is intended to provide a means for the preservation of historic buildings, which is important when system upgrades affect older construction.
Under Virginia’s historic-building chapter, code provisions relating to construction in historic buildings are not mandatory unless they create a life safety hazard. The code official may also require a historic building undergoing repair or alteration to be evaluated by a registered design professional or another qualified person.
Preservation standards also require that the historic character of the property be retained and preserved. Removal or alteration of character-defining materials should be avoided, and distinctive features, finishes, and construction techniques should be preserved.
When deterioration makes replacement necessary, the new feature should match the old in design, color, texture, and other visual qualities, and where possible in materials. This standard affects more than visible finishes. It influences how penetrations, patches, replacement elements, and visible system components are selected and installed.
For public or tax-credit projects, Virginia requires a formal plan of rehabilitation and supporting documentation sufficient to evaluate whether the work complies with rehabilitation standards. Even when a private homeowner is not pursuing that path, the discipline of planning and documentation still helps control scope and protect the building.
Energy efficiency improvements should not begin with replacing historic fabric
Comfort and efficiency are often major reasons for a historic home systems upgrade. The challenge is to improve performance without removing the features that make the house significant.
Preservation guidance recommends starting with the existing building’s strengths. Shutters, operable windows, porches, curtains, awnings, and shade trees can help reduce heating and cooling loads before replacement of historic materials is considered. Existing systems may also be retained or upgraded where practical, such as reusing radiator systems with new boilers or improving ventilation and controls rather than replacing entire systems.
The building envelope should be considered carefully. Attic insulation, basement or crawl-space insulation, weatherstripping, and targeted air sealing can often improve comfort with less impact than replacing historic windows or trim. At the same time, inappropriate insulation placement can damage historic fabric, especially in older walls, ceilings, and roof assemblies.
The same preservation logic applies to mechanical upgrades. New penetrations should not compromise the historic character of an important room. Visible decorative system features should be retained in major spaces where possible.
Phased work and realistic budgets protect both the house and the homeowner
Historic system upgrades benefit from sequencing. Trying to solve every issue at once can create budget pressure, unnecessary demolition, and decision fatigue. Phased work gives the owner and project team a way to address the most urgent problems first while preserving flexibility for later improvements.
The most reliable sequence starts with life safety and structural integrity, then water management and the envelope, then mechanical, electrical, and plumbing systems, and finally finishes and aesthetic upgrades. This order helps prevent cosmetic work from being damaged later by necessary system or envelope repairs.
Budgeting should also reflect the reality of older houses. Hidden conditions and undocumented alterations are common. Opening old assemblies can reveal follow-on work. A larger contingency than ordinary remodeling is often recommended because uncertainty is part of the project.
Before setting the construction budget, owners should separate investigative costs from construction costs. This distinction helps clarify what is being spent to reduce uncertainty and what is being spent to perform the actual work.
The following priorities can help organize decisions before construction begins. They are not a substitute for a project-specific assessment, but they provide a preservation-minded order for evaluating scope. The key takeaway is that the safest and most damaging issues should be handled before purely cosmetic improvements.
Life safety and structural integrity: Address unsafe electrical conditions, structural concerns, and other hazards that affect whether the house can be safely occupied and worked on.
Water management and envelope protection: Prioritize roof, drainage, leak, and envelope issues that can cause cascading damage to plaster, framing, flooring, and trim.
Mechanical, electrical, and plumbing systems: Plan system routes together so wiring, piping, and ducts do not repeatedly damage the same historic materials.
Interior finishes and aesthetic upgrades: Restore or improve finishes after the most invasive system and envelope work is complete.
A coordinated team prevents systems from competing with preservation goals
A historic house needs more coordination than a standard renovation because every trade can affect historic fabric. The electrical route may influence plaster repair. The plumbing access strategy may affect tile or wainscoting. The HVAC plan may affect ceilings, closets, shafts, and visible grilles.
A coordinated team helps align those decisions before work begins. The owner, preservation-aware architect, engineers, contractor, and trades should share the same documentation, priorities, and route plans.
Clear scopes also prevent repeated disturbance. If the electrician opens a wall one month and the plumber opens the same wall later, the house absorbs avoidable damage and the owner absorbs avoidable cost. Coordinated planning lets the team sequence work so access points serve multiple needs when appropriate.
Documentation should continue during construction. Photos, field notes, and updated drawings help track what was found, what was changed, and what should be protected in later phases. That record becomes especially valuable when a project is phased over time.
A practical preservation checklist for mechanical, electrical, and plumbing upgrades
Every historic home systems upgrade is different, but the planning habits are consistent. The house should be documented before demolition. Significant spaces should be ranked before routes are chosen. Hidden conditions should be expected. Code and preservation requirements should be addressed early, not after work is underway.
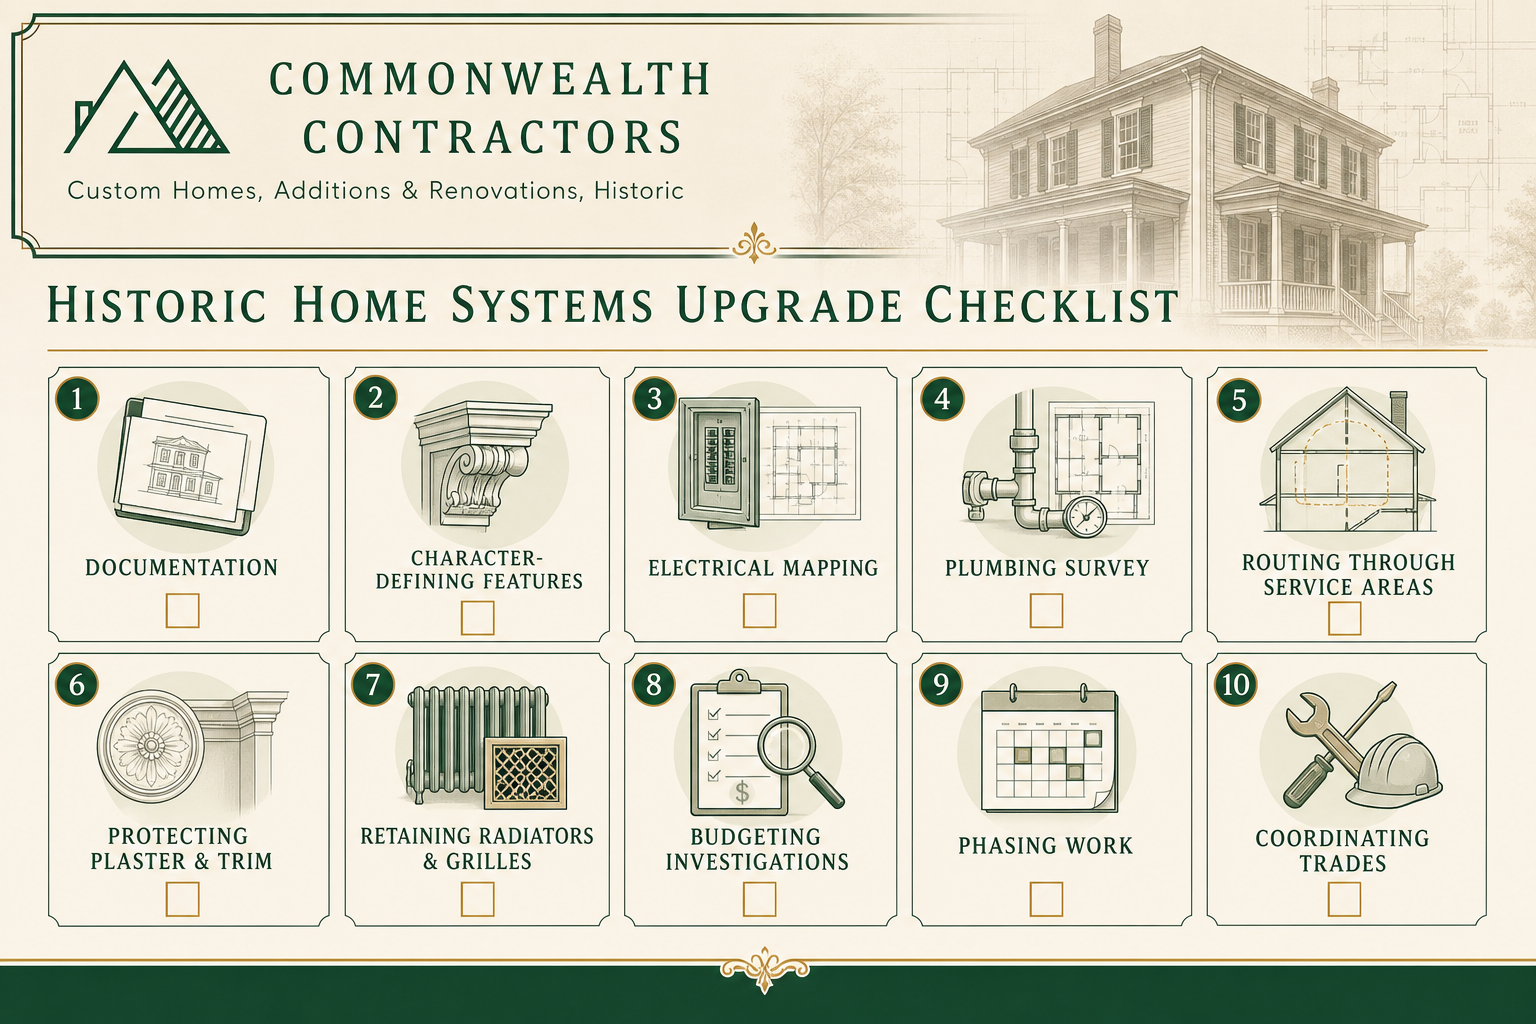
The following checklist can help homeowners organize conversations with their contractor, architect, engineers, and trades. It is meant to keep the focus on minimizing demolition while still modernizing the systems that make the house safe and livable. The strongest projects use this kind of planning before the first access opening is made.
Document existing conditions with notes, photos, sketches, and any needed test reports.
Identify character-defining features, finishes, spaces, and visible system elements before demolition.
Map electrical panels, branch circuits, junctions, abandoned wiring, and likely fishing routes.
Survey supply, drain, vent, and fixture conditions before planning plumbing access.
Route new ducts, pipes, and cables through closets, service areas, chases, soffits, shafts, attics, basements, and wall cavities where possible.
Avoid cutting decorative plaster, cornices, millwork, tile, wainscoting, and other significant finishes unless no reasonable alternative exists.
Retain or adapt historic radiators, grilles, vents, switchplates, and similar visible features when practical.
Separate investigative costs from construction costs so uncertainty is reduced before major work begins.
Phase work around life safety, structural integrity, water management, system upgrades, and then finishes.
Coordinate trades so one access opening can serve multiple needs when appropriate.
The right upgrade makes a historic house safer without erasing its character
Modern systems can belong in a historic house when they are planned with restraint. Rewiring old house circuits, replacing vulnerable plumbing, improving HVAC, and addressing comfort should not require wholesale removal of the materials that make the building significant.
The best path is assessment first, design second, and selective work third. With a clear understanding of character-defining fabric, hidden conditions, Virginia requirements, and system priorities, homeowners can modernize an older house while preserving the features that give it lasting value.
If you are planning a historic home systems upgrade in Charlottesville or elsewhere in Virginia, Commonwealth Contractors can help you evaluate the building, plan the renovation, and coordinate work that respects the house. Schedule a Consult through our contact page at Commonwealth Contractors contact page or call (434) 218-0448.


.webp)
.webp)
.webp)


.webp)
.webp)

.webp)
%2520(1).webp)
%2520(2).webp)


.webp)
.webp)
.webp)
%2520(1).webp)
%2520(3)%2520(1).webp)
%2520(1)%2520(1).webp)
.webp)
%2520(1).webp)
%2520(2)%2520(1).webp)